
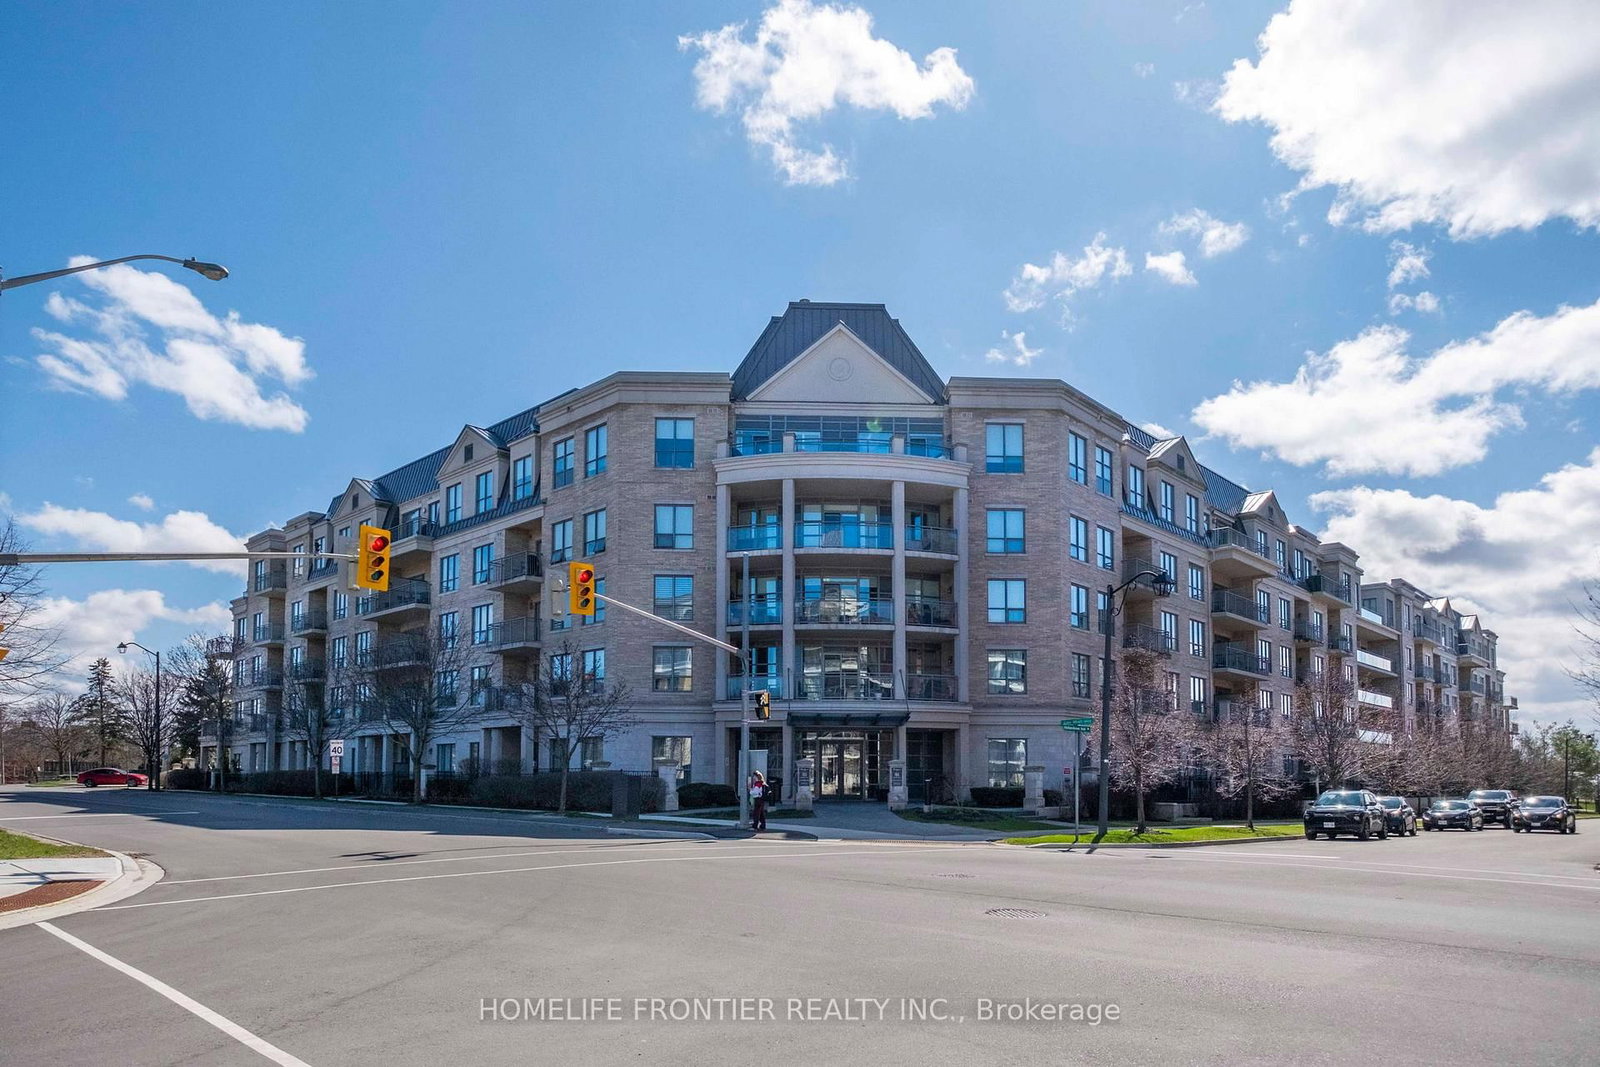
<-- style PDP --> 619-111 Civic Square Gate, Aurora - Condo Apt for sale for $699,000
  • new
  • for sale

619-111 Civic Square Gate

Aurora, Ontario, L4G 0S6 - Bayview Wellington

$699,000

  • Neighbourhood

    Bayview Wellington

  • Major Intersection

    Bayview/Wellington

  • Listed Since: 65 day(s)

  • Last update: 64 day(s) ago

Overview

  • Property Type

    Condo Apt, Apartment

  • Bedrooms

    1 + 1

  • Bathrooms

    1

  • Square Feet

    700-799

  • Exposure

    East

  • Total Parking

    1 Underground Garage

  • Maintenance

    $662

  • Taxes

    $3,403.57 (2025)

  • Balcony

    Encl

Property Description

Property description for 619-111 Civic Square Gate, Aurora

Welcome to this lovely, move-in-ready 1 Bedroom + Den penthouse in the highly sought-after Ridgewood Condo. This sun-filled suite features unobstructed east-facing panoramic views, offering breathtaking sunrises and an abundance of natural light through soaring 10' ceilings. The open-concept layout is both stylish and functional, showcasing granite countertops, stainless steel appliances, dark chocolate engineered flooring, and upgraded light fixtures. Enjoy a spacious primary bedroom, a versatile den ideal for a home office, and a spa-inspired 3-piece bathroom with a frameless glass shower. Additional highlights include crown moulding in the living and dining areas and convenient ensuite laundry with ample storage space. Step out onto your private balcony overlooking the beautifully landscaped grounds and saltwater outdoor pool the perfect spot for morning coffee or evening relaxation. This meticulously maintained building offers resort-style amenities, including: A tranquil library and media rooms, fully equipped fitness centre/spa, outdoor BBQ and lounge areas, dog spa, on-site concierge for added comfort and peace of mind. Ideally located within walking distance to schools, shopping, restaurants, parks, and public transit. A short drive to the Go station and 404 highway. Summer photos of surrounding building included. Thank you for showing!

Listed by MAIN STREET REALTY LTD.

  • MLS #

    N13074302

  • Sq. Ft

    700-799

  • Sq. Ft. Source

    MLS

  • Year Built

    Available Upon Request

  • Basement

    None

  • View

    n/a

  • Garage

    Underground, 1 spaces

  • Parking Type

    Owned

  • Locker

    Owned

  • Pets Permitted

    Yes-with Restrictions

  • Exterior

    Brick

  • Fireplace

    N

  • Security

    n/a

  • Elevator

    n/a

  • Laundry Level

    Main

  • Building Amenities

    n/a

  • Maintenance Fee Includes

    Parking

  • Property Management

    Icon Property Management

  • Heat

    Heat Pump

  • A/C

    Central Air

  • Water

    n/a

  • Water Supply

    n/a

  • Central Vac

    N

  • Cert Level

    n/a

  • Energy Cert

    N

  • Living

    3.25 x 3.05 ft Flat level

    hardwood floor, Open Concept

  • Dining

    3.66 x 3.35 ft Flat level

    hardwood floor, W/O To Balcony

  • Primary

    3.2 x 3.48 ft Flat level

    O/Looks Garden

  • Kitchen

    2.44 x 2.44 ft Flat level

    hardwood floor, Granite Counter, Stainless Steel Appl

  • Den

    3.23 x 2.84 ft Flat level

    hardwood floor, Double Closet

  • Laundry

    2.44 x 1.22 ft Flat level

    Tile Floor

  • MLS #

    N13074302

  • Sq. Ft

    700-799

  • Sq. Ft. Source

    MLS

  • Year Built

    Available Upon Request

  • Basement

    None

  • View

    n/a

  • Garage

    Underground, 1 spaces

  • Parking Type

    Owned

  • Locker

    Owned

  • Pets Permitted

    Yes-with Restrictions

  • Exterior

    Brick

  • Fireplace

    N

  • Security

    n/a

  • Elevator

    n/a

  • Laundry Level

    Main

  • Building Amenities

    n/a

  • Maintenance Fee Includes

    Parking

  • Property Management

    Icon Property Management

  • Heat

    Heat Pump

  • A/C

    Central Air

  • Water

    n/a

  • Water Supply

    n/a

  • Central Vac

    N

  • Cert Level

    n/a

  • Energy Cert

    N

  • Living

    3.25 x 3.05 ft Flat level

    hardwood floor, Open Concept

  • Dining

    3.66 x 3.35 ft Flat level

    hardwood floor, W/O To Balcony

  • Primary

    3.2 x 3.48 ft Flat level

    O/Looks Garden

  • Kitchen

    2.44 x 2.44 ft Flat level

    hardwood floor, Granite Counter, Stainless Steel Appl

  • Den

    3.23 x 2.84 ft Flat level

    hardwood floor, Double Closet

  • Laundry

    2.44 x 1.22 ft Flat level

    Tile Floor

Thinking of Selling?

Find Out Your Home’s Value in Today’s Market!

No Email or Signup is required to view your home estimate.

estimate your home value

Contact Manoj Kukreja

Sales Representative,
Century 21 People’s Choice Realty Inc.,
Brokerage
(647) 576 - 2100

Manoj profile avatar

Mortgage Calculator

This data is for informational purposes only.

Mortgage Payment per month

Principal Amount

Interest

Total Payable

Amortization

Amortization

Closing Cost Calculator

This data is for informational purposes only.

Closing Cost Total for this property

Total Cash flow for purchasing this property

Down Payment(%)*
Additional information

Provincial Land Transfer Tax

Ontario Land Transfer Tax Rebate

Toronto Land Transfer Tax

Toronto Land Transfer Tax Rebate

PST on CMHC Insurance Premium

Lawyer Fees

$2,825

Government Registration Fee's

$164

Title Insurance

Closing Cost Total

Total Cash flow for purchasing this property

Provincial Land Transfer Tax

Ontario Land Transfer Tax Rebate

Toronto Land Transfer Tax

Toronto Land Transfer Tax Rebate

PST on CMHC Insurance Premium

Lawyer Fees

$2,825

Government Registarion Fee's

$164

Title Insurance

Down Payment(%)*

* A down payment of less than 20% is permitted only for first-time home buyers purchasing their principal residence. The minimum down payment required is 5% for the portion of the purchase price up to $500,000, and 10% for the portion between $500,000 and $1,500,000. For properties priced over $1,500,000, a minimum down payment of 20% is required.

Thinking of Selling?

Find Out Your Home’s Value in Today’s Market!

No Email or Signup is required to view your home estimate.

estimate your home value

Contact Manoj Kukreja

Sales Representative, Century 21 People’s Choice Realty Inc., Brokerage
(647) 576 - 2100

Manoj profile avatar

Recent Sold Listings in Bayview Wellington, Aurora

Popular Cities